Bridgelands Homes | Woodbridge, Vaughan

Find a layout
that lives like you do.
Explore floor plan enquiries for Bridgelands Homes in Woodbridge, Vaughan. Request current builder plans so you can compare actual room sizes, layouts and available options.
Every collection, from
freehold towns to 42’ lots.
Bridgelands Homes brings together three builder line-ups — about 70 models in all. Here is how the published plans compare by home type and lot width, with approximate sizes taken from each builder’s brochure.
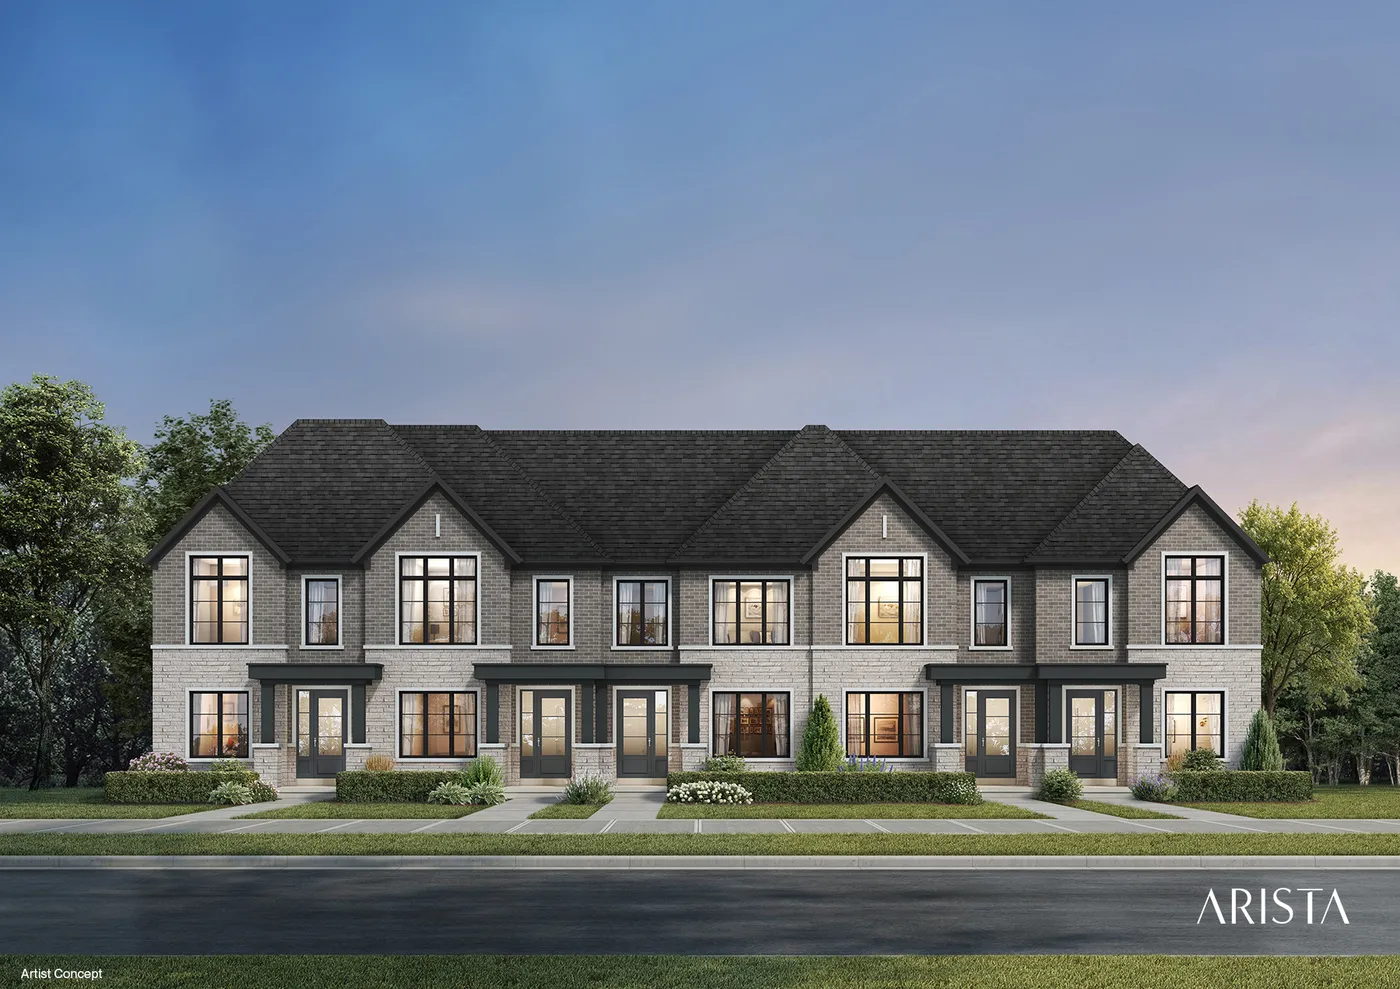
Artist’s concept. Elevations vary by model and lot.
Townhomes
Freehold townhomes are the most accessible way into Bridgelands Homes, with no monthly condo fees. Choose from back-to-back, laneway, courtyard and traditional formats, including end and corner units with extra windows and space.
≈ 1,468 – 2,584 sq.ft.
3 – 5 bedrooms
29+ models
ARISTA Homes · 13 plans
- The Westbrook — 1,495 sq.ft.
- The Rialto — 1,600
- The Crestline — 1,695–1,700
- The Chelsea — 1,710–1,715
- The Tower — 1,740
- The Northpoint — 1,800–1,805
- The Traverse (end) — 1,870
- The Sydney — 1,925–1,930
- The Meridian — 1,930–1,935
- The Clifton (corner) — 1,995
- The Waterloo (end) — 2,085–2,095
- The Stonegate (end) — 2,090–2,105
- The Rivermark (corner) — 2,355
DECO Homes · 8 plans
- The Cardinal — 1,468–1,498
- The Nightingale — 1,656–1,689
- The Robin — 1,958
- The Starling (end) — 1,985
- The Sparrow (end) — 1,999–2,007
- The Goldfinch — 2,017–2,021
- The Meadowlark (corner) — 2,067–2,073
- The Bluebird (end) — 2,584
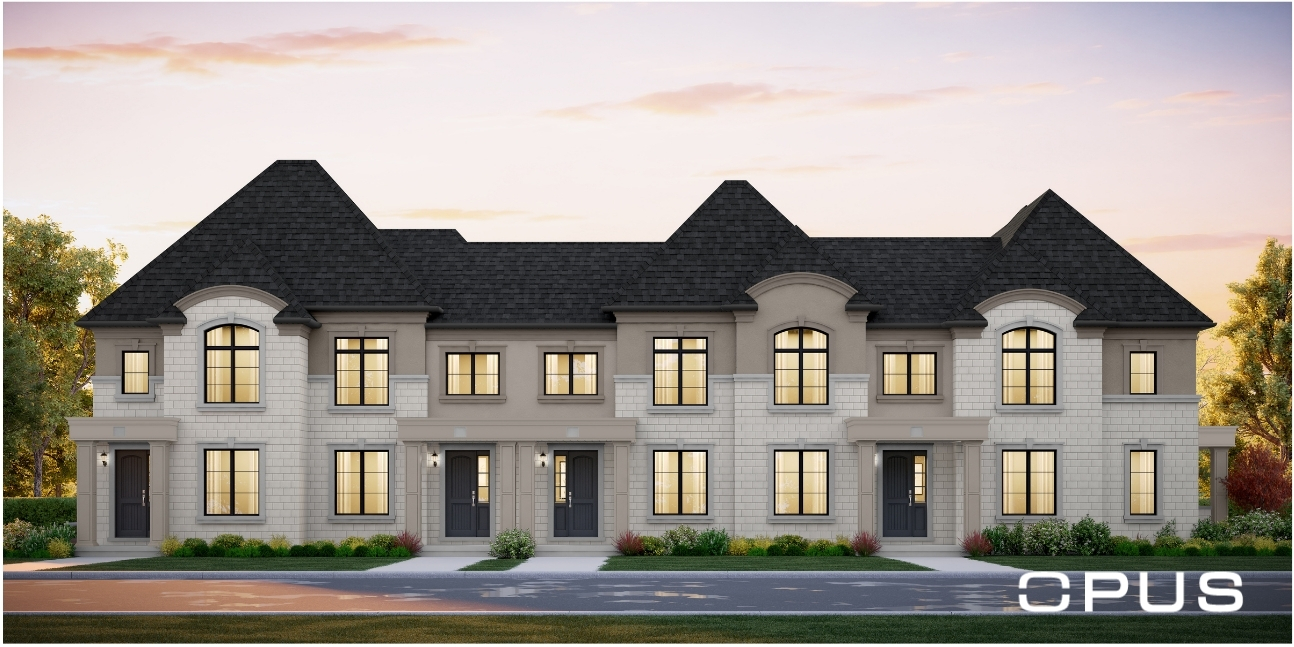
OPUS Homes
- Laneway towns — 1,541–2,328 (5 models)
- Back-to-back towns — 1,644–1,955 (3 models)
- Traditional towns — sizes on request
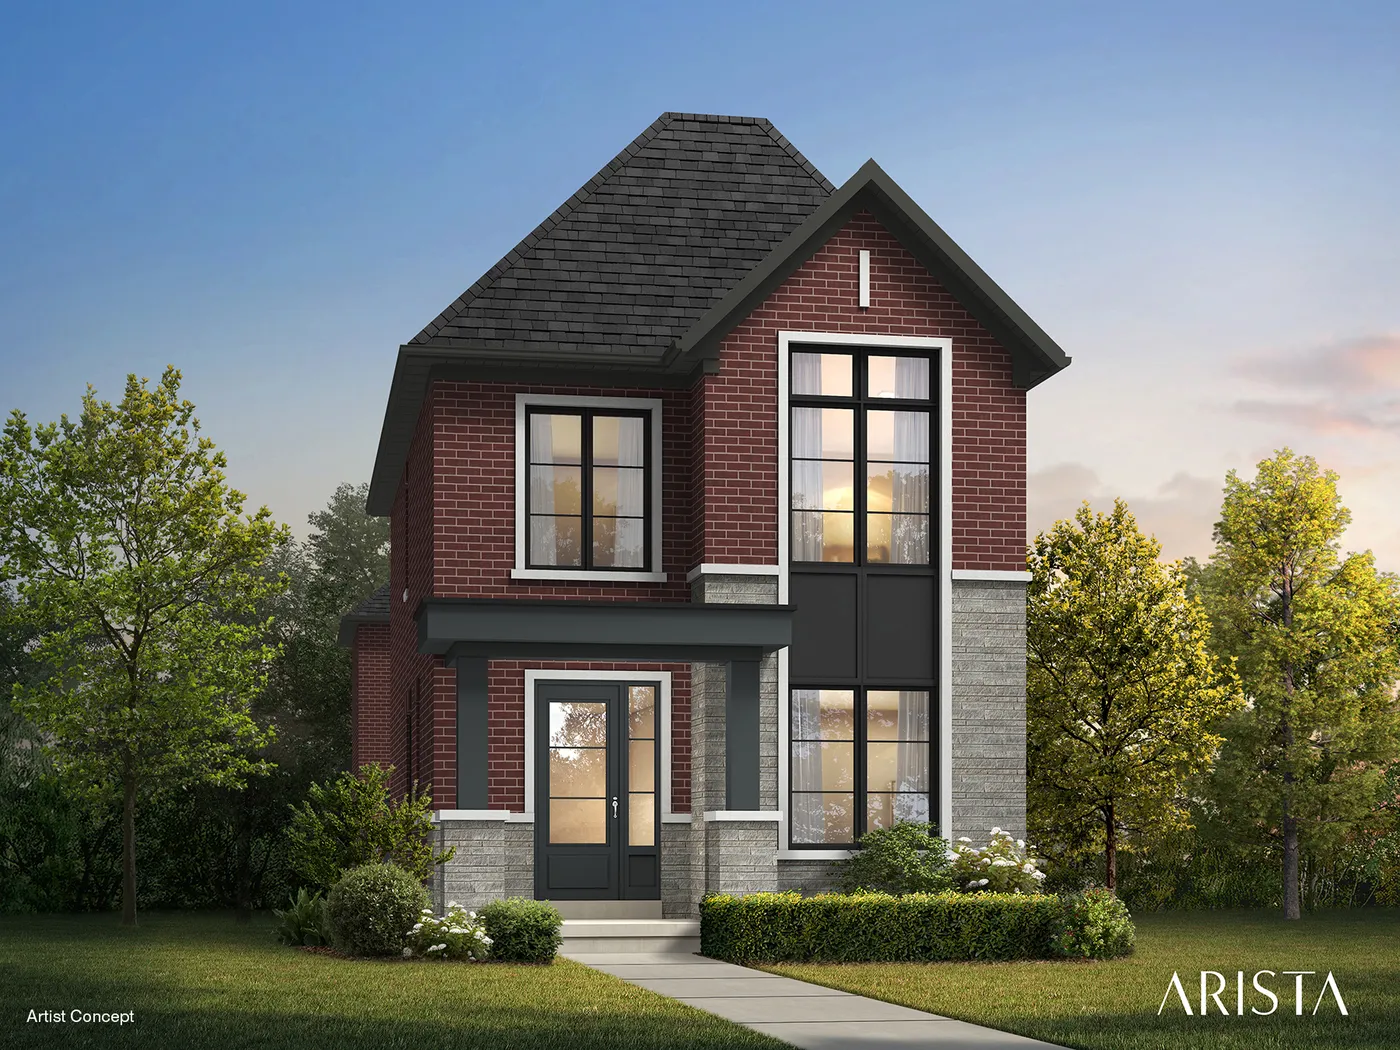
Artist’s concept. Elevations vary by model and lot.
26’ detached
A smart first step into a detached home. Many 26’ designs are rear-lane, placing the garage at the back for a cleaner streetscape and a welcoming front porch.
≈ 1,952 – 2,396 sq.ft.
4-bedroom layouts
Rear-lane options
ARISTA Homes
- The Avignon — 2,205–2,215 sq.ft.
DECO Homes
- The Firefly — 2,192–2,195
- The Dove (corner) — 2,395–2,396
OPUS Homes
- 26’ rear-lane detached — 1,952–2,286 (3 models)
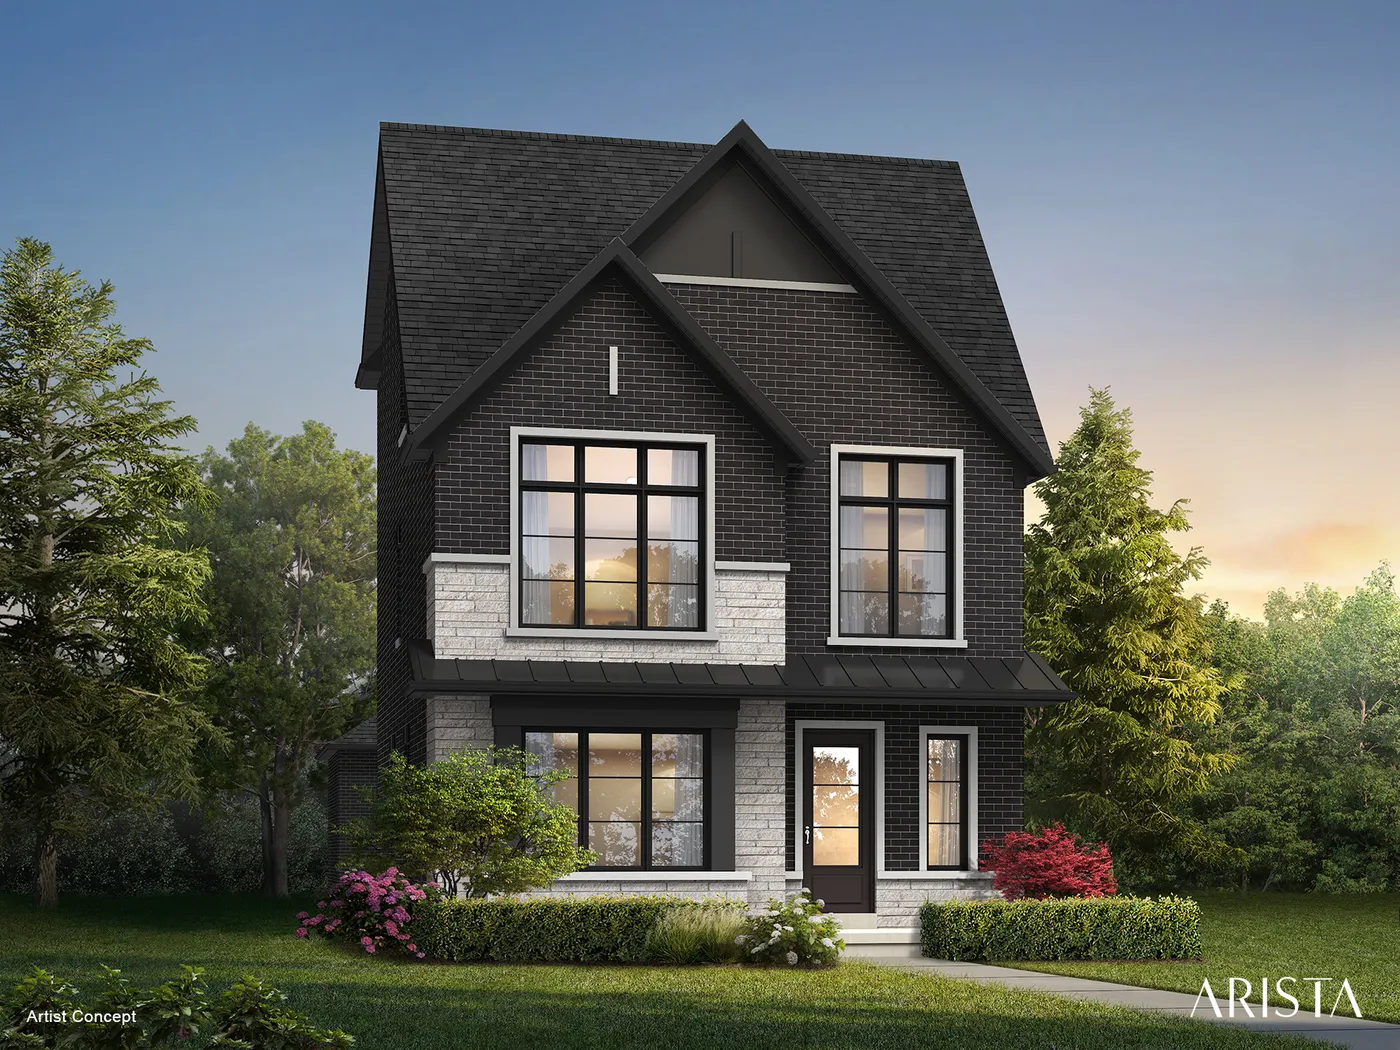
Artist’s concept. Elevations vary by model and lot.
32’ detached
More breathing room for growing families, with four-bedroom plans, extra bathrooms and — on DECO’s 32’ designs — a three-car garage as standard.
≈ 2,404 – 3,235 sq.ft.
4-bedroom layouts
3-car garage (DECO)
ARISTA Homes
- The Windsor — 2,460–2,470 sq.ft. (larger 3,225–3,235 plan also shown)
- The Ponte (corner) — 2,735–2,760
DECO Homes
- The Alder — 2,466–2,475
- The Hemlock — 2,686–2,704
- The Cypress — 2,896–2,950 (incl. finished basement area)
OPUS Homes
- 32’ rear-lane detached — 2,404–3,022 (4 models)
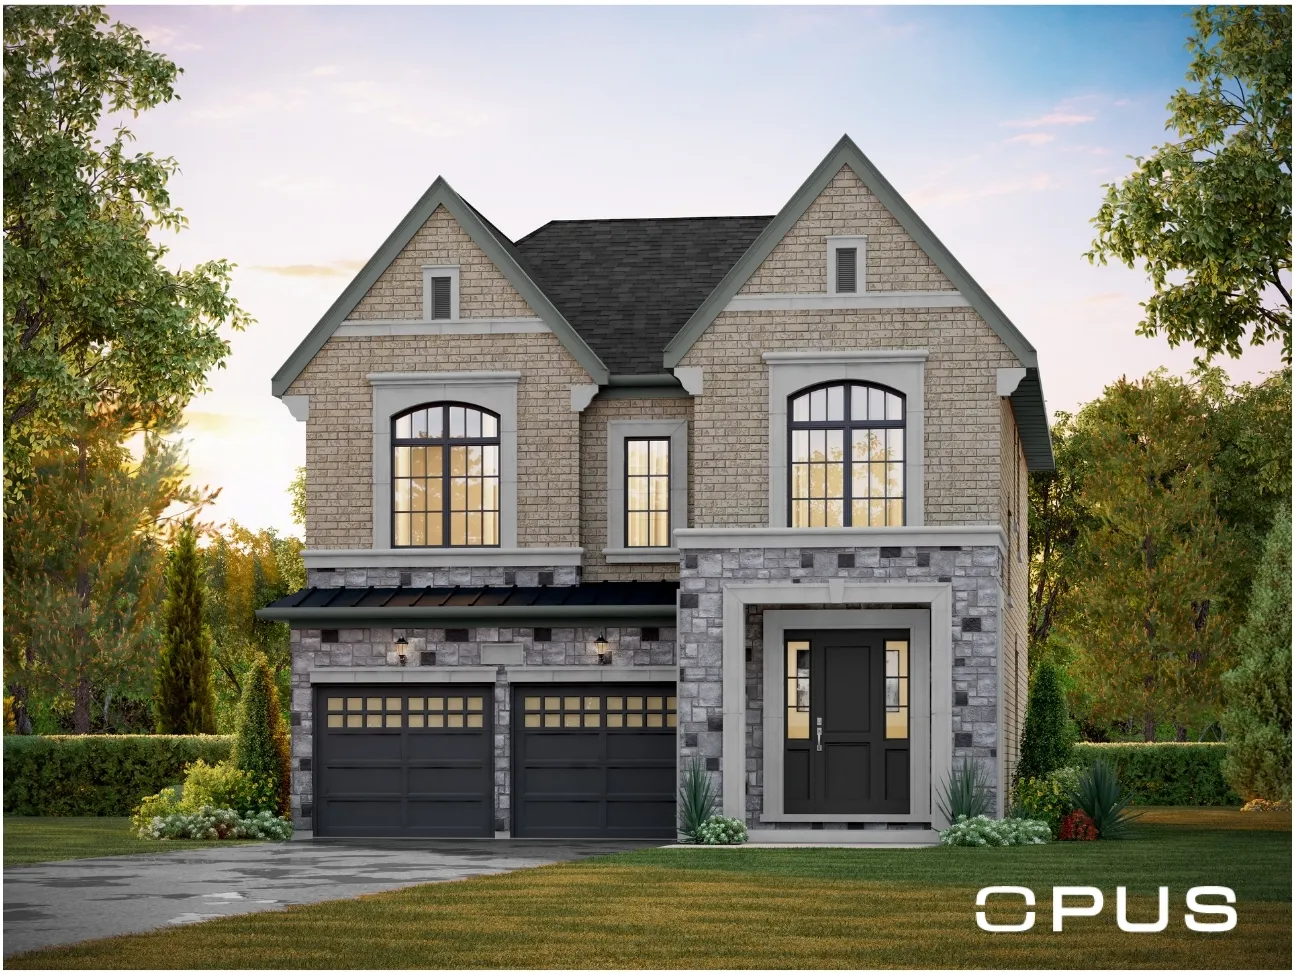
Artist’s concept. Elevations vary by model and lot.
38’ detached
Wider frontages bring larger principal rooms, more natural light and room for up to six bedrooms. Select designs include finished basement space and generous 10’ sliding doors.
≈ 2,400 – 3,233 sq.ft.
4 – 6 bedrooms
In-law suite options*
ARISTA Homes
- The Brooklyn — 2,400–2,405 sq.ft.
- The Richmond — 2,545–2,555
- The Hampton — 2,705–2,725
- The Grazie (corner) — 2,835–2,890
- The Westminster — 3,010–3,015
DECO Homes
- The Lavender — 2,447–2,452
- The Rosemary — 2,662–2,665
- The Lemonbalm (corner) — 2,913–2,925
- The Sage — 2,996–2,997
- The Bergamot — 3,068–3,069
OPUS Homes
- 38’ detached — 2,496–3,233 (5 models)
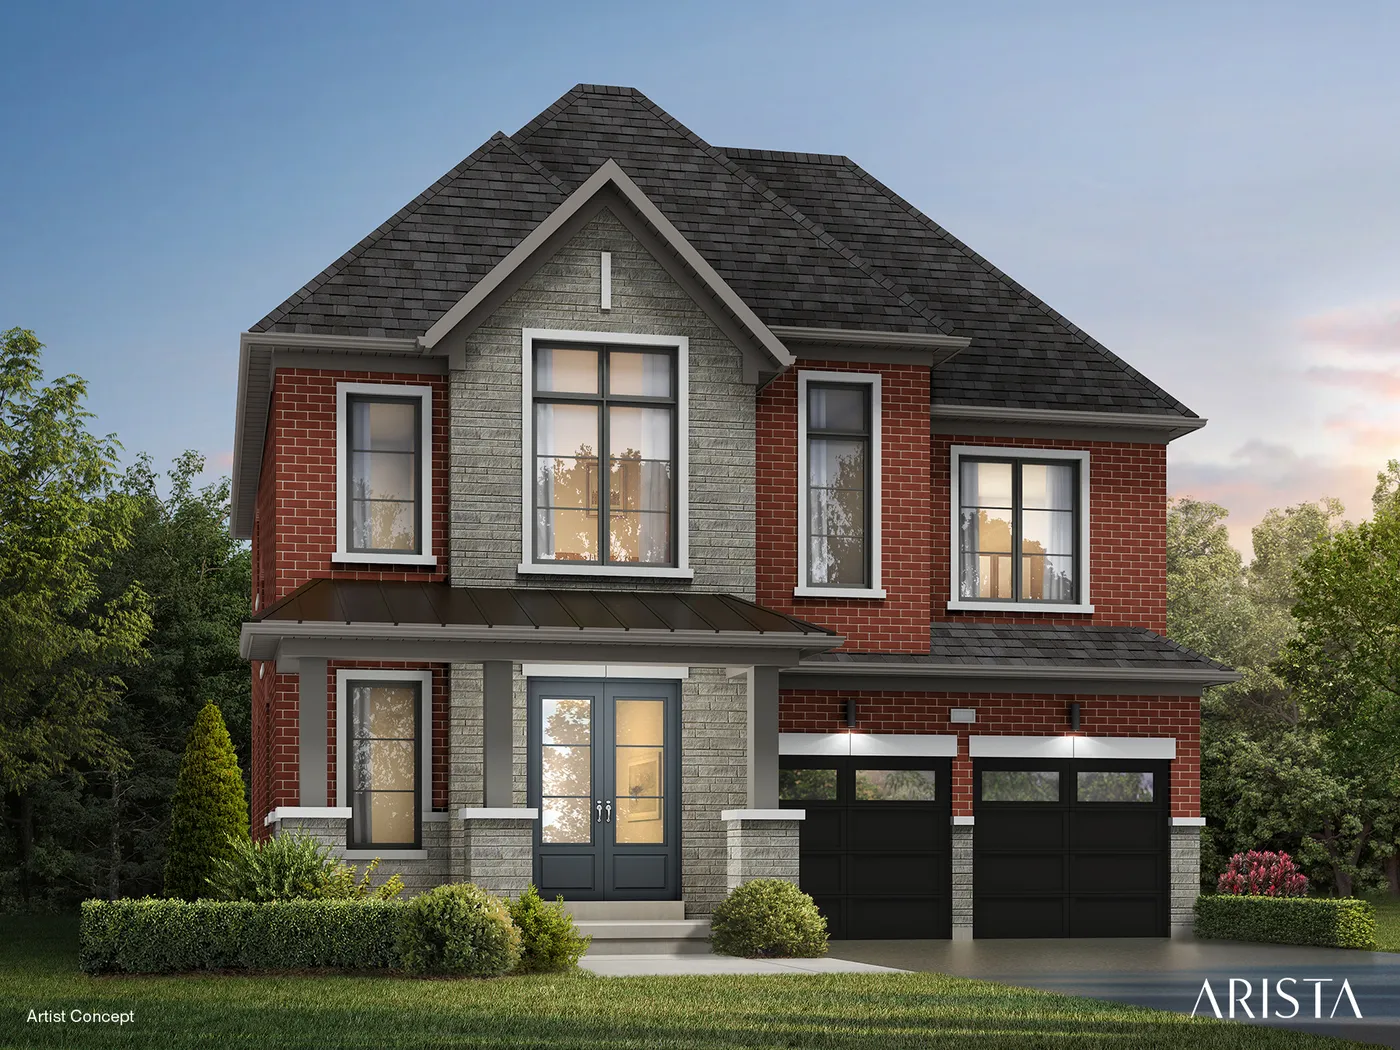
Artist’s concept. Elevations vary by model and lot.
42’ detached
The largest homes in the community, built for space and flexibility — from a single-level bungalow with an optional loft to estate-style plans over 3,600 sq.ft.
≈ 1,649 – 3,623 sq.ft.
4 – 6 bedrooms
Bungalow option
ARISTA Homes
- The Marina — 2,800–2,815 sq.ft.
- The Vecchio — 2,980–2,990
- The Tiberio — 3,115–3,135
- The Pietra — 3,255–3,285
DECO Homes
- The Primrose bungalow — 1,649 (2,711–2,716 with loft)
- The Hazel — 2,975–2,978
- The Mulberry — 3,383–3,392
- The Monarch — 3,616–3,623
OPUS Homes
- 42’ detached — 2,954–3,276 (3 models)
Want the full floor plan brochures?
Detailed, room-by-room floor plans and elevations are shared by each builder as their release opens. Register to receive the complete brochures and the latest pricing as soon as they are available.
*Where grade and lot depth allow. Sizes are approximate, per elevation, as printed in builder brochures. Plans, specifications and renderings are subject to change. E.&O.E.
Your wish list,
in perspective.
Start with the things you need every day. A separate work area, practical storage or a kitchen that opens into your gathering space can shape how your Bridgelands Homes layout feels.
Current Bridgelands Homes model-specific floor plan documents are available by enquiry. Renderings shown here illustrate exterior designs and are not measured floor plans.
Look at the whole home.
01 / Main floor
In Bridgelands Homes floor plans, review the relationship between the kitchen, dining and living spaces. Think about furniture, natural movement and where your day begins.
02 / Private spaces
Check Bridgelands Homes bedroom dimensions, storage and bathroom access. Consider how you will use the rooms today and how that might change.
03 / Practical details
Confirm stairs, garage access, basement configuration and any optional changes. Verify the drawing’s version and the model’s exact elevation.
A place to put down roots.
A home to make your own.
Explore the possibilities at Bridgelands Homes, Weston Road & Teston Road. Request the latest Bridgelands Homes information and find your next step.